
Have it Made
Whether you’re a first-time homebuyer or looking for your forever home, this curated collection of Clayton Home Building Group® models will help you find just the right house for any phase of your life.
The Encore Eleanor
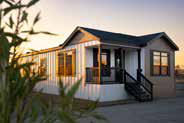
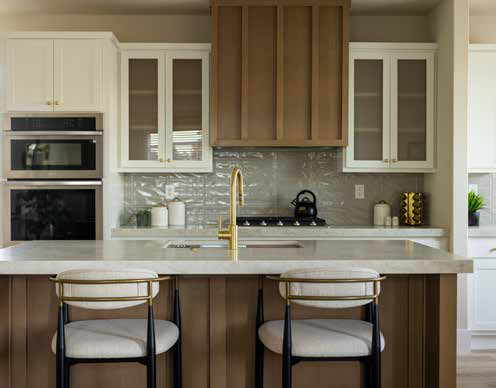
Square footage: 1,396
Bedrooms: 3
Bathrooms: 2
Builder: Clayton Sacramento
For those wanting plenty of opportunities to customize, The Encore Eleanor is a perfect match. Standard features include Samsung® appliances and an 8-foot front door with three-quarter glass that allows more natural light into the home. For the exterior, you can choose upgrades such as board-and-batten siding. On the inside, there are options for an arched hallway entrance and brass hardware and plumbing fixtures.
Mountain View
Square footage: 1,800
Bedrooms: 3
Bathrooms: 2
Builder: Clayton Russellville
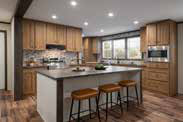
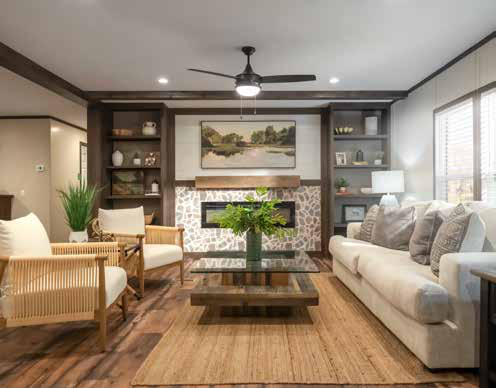
A mixed-material fireplace and wooden ceiling beams anchor this open-concept home. The Mountain View's kitchen boasts an island for meal-prepping or dining. Stainless-steel appliances, including a built-in microwave, and a primary bathroom with a shower and a soaker tub add luxury. The mudroom has a built-in bench with cubbies below, coat hooks above and fluted paneling in between.
The Rocking Chair
Square footage: 2,400
Bedrooms: 3
Bathrooms: 2
Builder: Clayton Buccaneer
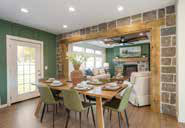
Rustic charm and modern comfort merge in The Rocking Chair. The farmhouse-inspired home was designed for entertaining, from the ready-to-host kitchen island to the spacious living room with a stone hearth and electric fireplace. Expansive windows provide natural light throughout the home. And if you need to retreat from guests, there’s a primary bath with a walk-in shower.
The Smokey
Square footage: 1,190
Bedrooms: 3
Bathrooms: 2
Builder: Clayton Maynardville
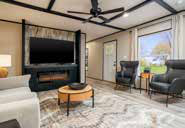
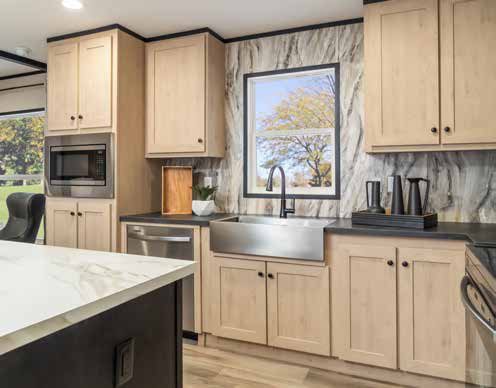
The Smokey beckons with its optional fireplace and striking ceiling beams. The home is available in six decor packages (Rich Mineral is shown here). Each features a trend-forward combination of cabinetry, trim colors and countertop materials in the kitchen, baths and beyond.
NXT Everett Elite
Square footage: 2,040
Bedrooms: 4
Bathrooms: 3
Builder: Clayton Athens
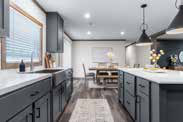
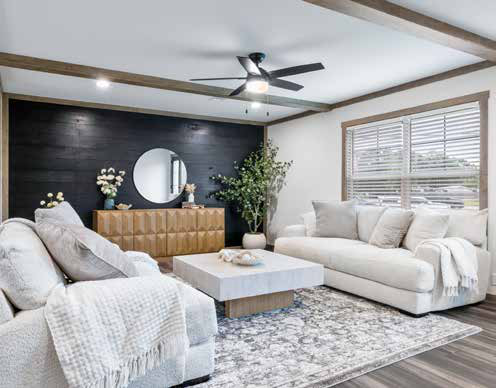
A standard-bearer of open floor plan design, the NXT Everett Elite presents a well-proportioned layout with an adjoining living room, dining room and kitchen. Steps away, a utility room keeps everyday essentials close by but out of sight. Other details include drywall, double sinks in the hall bathroom and designer-approved color options on the cabinetry and exterior siding.
The Keep
Square footage: 2,014
Bedrooms: 3
Bathrooms: 3
Builder: Clayton Alabama
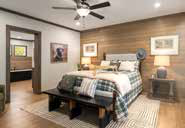
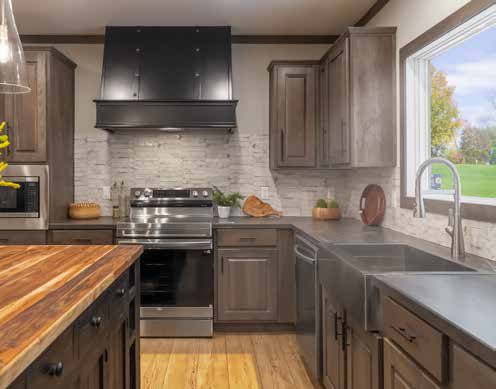
If you want up-to-date style and everyday functionality, look no further. The Keep includes floor-to-ceiling windows, a generous primary bathroom and a walk-in pantry just off the kitchen that provides exceptional storage. The thoughtful layout is matched with upscale features such as a custom fireplace and apron-front sink, making this home ideal for design-conscious homeowners and busy families alike.
The Dogwood
Square footage: 1,620
Bedrooms: 4
Bathrooms: 2
Builder: Clayton Bean Station
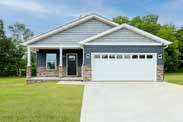
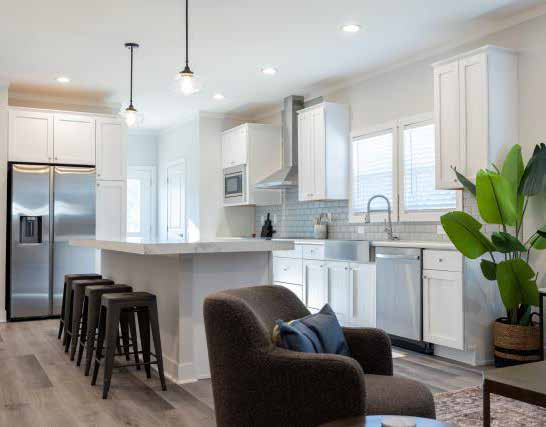
Offered by Cook Bros. in north Knoxville’s Harvest Meadow neighborhood with homes in the mid-$300s, The Dogwood is a CrossMod home that offers open-concept living, eBuilt® ENERGY STAR® efficiency, a covered front porch and a two-car garage — all atop a permanent foundation.
The Odyssey

Square footage: 1,916
Bedrooms: 4
Bathrooms: 2
Builder: Clayton Sulphur Springs
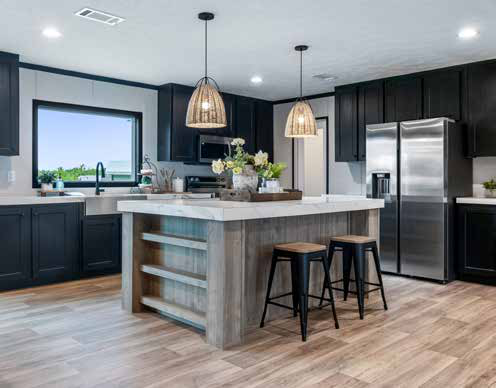
Elevated details set the tone in The Odyssey. Built-in bookshelves frame an electric fireplace in the open-concept living area, where wicker pendant lighting adds warmth and texture overhead. A barn door saves space without sacrificing style. Down the hall, the primary bedroom pairs an en-suite bath with not one, but two walk-in closets, providing abundant room for storage.
Harmony Savor
Square footage: 1,475
Bedrooms: 3
Bathrooms: 2
Builder: Clayton Rutledge
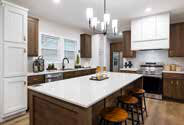
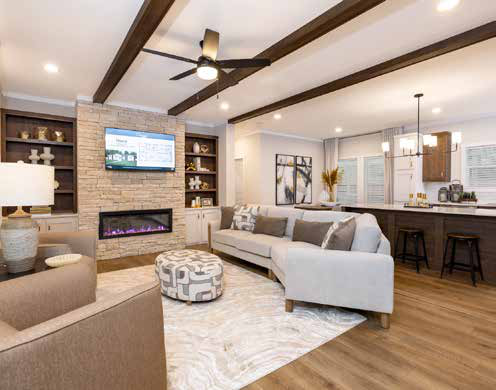
The Harmony Savor lives up to its name with details worth savoring: 9-foot ceilings, 42-inch wood cabinetry, a full tile backsplash and a quartz-topped kitchen island. A butler’s pantry opens to both the laundry room and the back entrance, so groceries go straight to the shelves and muddy clothes straight into the wash without either crossing into the main rooms of the house.
Anniversary Splash
Square footage: 1,140
Bedrooms: 3
Bathrooms: 2
Builder: Clayton Waco I
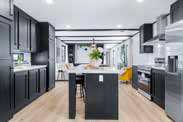
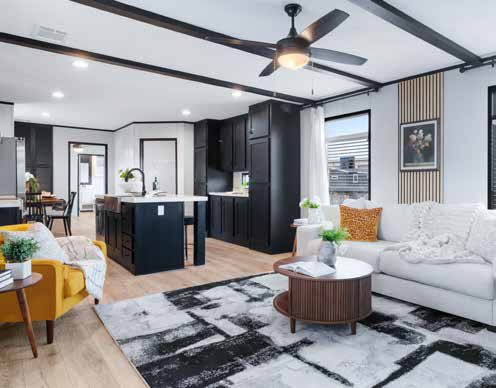
Storage abounds in the Anniversary Splash. The smartly designed kitchen is anchored with banks of cabinetry on both sides. Meanwhile, the living room has a built-in entertainment center that is as striking as it is useful. You’ll also enjoy the primary bath that comes standard with two sinks, a shower and a tub that — surprise — has storage above by way of stylish built-in shelving.
Little Tybee
Square footage: 1,493
Bedrooms: 3
Bathrooms: 2
Builder: Clayton Richfield
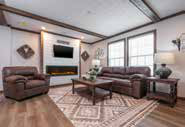
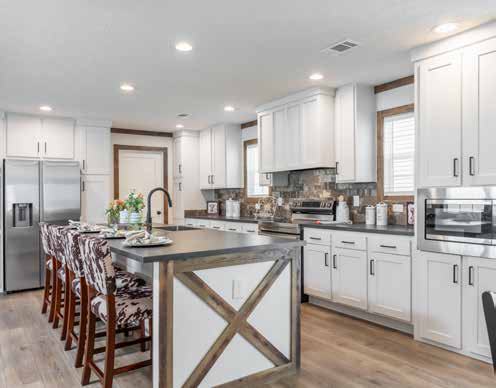
Modern farmhouse style takes center stage in the Little Tybee. You’ll find ceiling beams in the living room, shiplap and barn-style X-braces on the kitchen island, and wood-tone details carried from room to room. At the other end of the house, there’s a private primary bedroom with an en-suite bath that features a shower with a luxurious rainfall head and a freestanding soaking tub.
Epic Sevier
Square footage: 2,001
Bedrooms: 4
Bathrooms: 3
Builder: Clayton Addison II
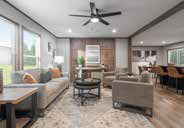
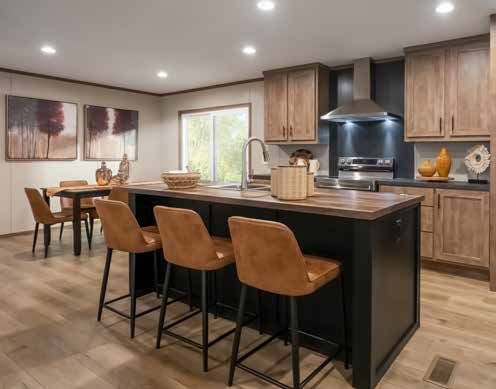
Built for growing families, the Epic Sevier features a flex space — set apart from the open-concept kitchen and living area — that can serve as a children’s playroom or home office. The house’s neutral color palette lends a light, airy feel. Likewise, a trio of windows set high on the wall in the primary bath lets daylight pour in above the oversized tub, no curtains required.
The Buttercup
Square footage: 408
Bedrooms: 1
Bathrooms: 1
Builder: TRU
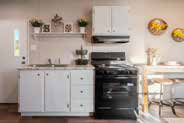
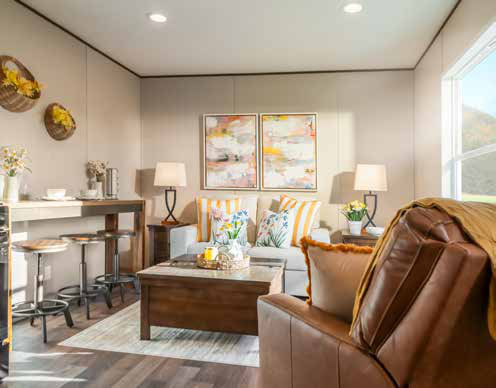
The petite Buttercup is packed with everything you’re looking for in a tiny home. An open floor plan puts every inch to work, with a full kitchen, a private bedroom and a dedicated utility room built into the layout. It’s a natural fit as an accessory dwelling unit (ADU), a vacation place on the lake or a hunting camp — or a guest suite for family who’d rather have their own front door.
The Valentino
Square footage: 2,174
Bedrooms: 4
Bathrooms: 2.5
Builder: Clayton Waco II
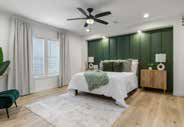
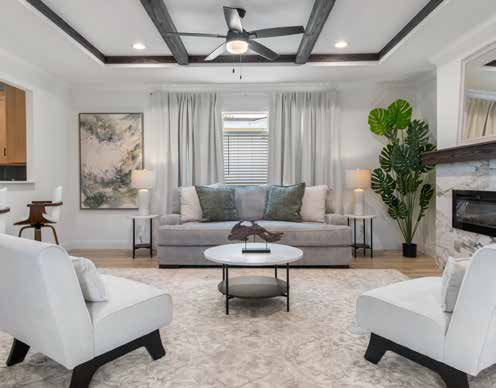
With a welcoming porch, The Valentino wows before you ever cross the threshold. Inside, the kitchen shines with quartz countertops and a large three-seater island that conceals a wireless charging station, plus a seamless pass-through to the living room. A coffee bar and window seat in the dining room round out the home’s easy hospitality.


